
Haunted place · Alabama, United States
Kenworthy Hall
Updated November 202610 sourcesHow to visit
- Protected heritage
- 10 archive documents
An 1860 Upjohn Italian villa near Marion, Alabama, where legend says a young woman still waits in the tower room for a lover who went off to the Civil War.
The story
Kenworthy Hall, also called Carlisle Hall or the Carlisle-Martin House, stands just outside Marion in Perry County, in the cotton-growing Black Belt of Alabama. It is a rare thing in the Deep South: an asymmetrical Italian villa designed by the New York architect Richard Upjohn, and the only surviving house of its kind that he adapted specifically to the Southern climate and the routines of plantation life. It was named a National Historic Landmark in 2004.
Its builder, Edward Kenworthy Carlisle, a Georgian born outside Augusta in 1810, came to Perry County as a young man with his mother, Susan Curry Carlisle, whose relatives were already established cotton planters there. In 1841 he married Lucinda Wilson Walthall, and he prospered as a landowner and cotton factor, spending part of his time in the port of Mobile. In 1858 he set out to build a country seat worthy of his family's standing. On 4 May of that year he wrote to Upjohn asking, in the words of his letter, for "a rough sketch at first, which we hope may result in a suitable plan." Carlisle's letters, now held among Upjohn's papers at the New York Public Library, show a demanding client who wanted "only the finest materials" yet "all with the greatest economy."
The plans were still being refined by mail as brownstone trim began arriving from New York. Skilled labor was scarce, but in November 1858 Carlisle hired a master mason, Philip Bond, and construction began; Bond expected to finish the brickwork by June 1859, and the family had moved in by 1860. The house was the centerpiece of a 440-acre estate, with a circular drive, terraced plantings, boxwood, a sunken garden and a little man-made lake.
The Civil War did not immediately hurt Carlisle: one of his cotton firms, Carlisle and Humphries, actually earned more during the Union blockade. Defeat changed everything. By 1871 the 420-acre estate, whose title Carlisle had transferred to his wife in 1867, was appraised at just $9,000. Carlisle moved his business to Selma, where in 1871 he co-founded the City National Bank with his son and son-in-law, and died in 1873. His widow Lucinda used the house more and more as a summer home and in 1899 gave it to their only surviving child, Augusta Carlisle Jones.
After Lucinda's death in 1912, Augusta sold the place in 1914, and a long decline followed. A visitor from nearby Judson College noted in 1912 that the front porch had "partly fallen away." Owners came and went, the porches disappeared, and the house stood empty for long stretches, most of the 1950s included. Vandals damaged the plasterwork, smashed marble mantels and destroyed the stained glass, though the Historic American Buildings Survey had photographed much of it in 1934. Restoration began in 1957, when a new owner bought the house and 19 acres for $4,000, and continued under the family who owned it from 1967 for about thirty years. The house entered the National Register in 1990 and was documented again by HABS in 1997.
The legend
Kenworthy Hall's ghost story is a literary one, and it helps to know exactly where it comes from. According to the house's history, people around Marion started saying the place was haunted during periods when it stood empty. No nineteenth-century account of a ghost has been found.
The version that fixed it in print is "The Faithful Vigil at Carlisle Hall," one of the tales in 13 Alabama Ghosts and Jeffrey, which Kathryn Tucker Windham wrote with Margaret Gillis Figh and Strode Publishers issued in 1969. It was Windham's first book of ghost stories, and it went on to become a classic of Southern folklore. In her telling, a young woman haunts the room at the top of the four-story tower, still waiting for the man she loved to come home. The tower room makes a fitting stage: the landmark nomination notes that its twelve hinged casement windows are the only ones in the house that never had shutters.
Other accounts fill in more of the plot. A haunted-places directory, Southern Spirit Guide, summarizing Windham's story, names the girl Anne and presents her as one of Edward Kenworthy Carlisle's own children; we have not checked this against the book. Her suitor, never named, was supposedly among the earliest volunteers from the area when war came in 1861. Before leaving, the story goes, he promised that his enslaved servant would bring word of him, carrying a red flag if he had been killed. Watching from the tower, the girl saw the servant returning with the red flag, cried out and threw herself over the stair railing. The same site claims that an anguished cry, replaying her final moment, can be heard on moonlit nights. A 2015 list of the state's spookiest places by the Huntsville TV station WAFF 48 has her sitting at a tower window, keeping watch.
History does not cooperate easily with this romance. No Anne Carlisle appears in the National Register nomination, which mentions a son, Edward Carlisle Jr., and a daughter, Augusta Carlisle Jones, described as Lucinda's only surviving child by the 1890s, meaning other children must have died before then. The name Anne may belong to the story rather than to the archives, and the red flag and the fatal fall should be read as parts of the tale, not as facts. We found no paranormal investigation, television episode or detailed first-hand sighting for the house, though it turns up in podcasts and lists of haunted Alabama.
What remains today
The National Historic Landmark nomination describes a house that has never received a major structural addition. It is built of dull red local brick trimmed with New York brownstone, with two main floors, a large attic and the fourth-floor tower room. Windows vary in shape, round-arched, segmental and square-headed, under brick or brownstone hoods, and all the sash and glass came from New York. A hooded balcony on the tower's south face, a signature of Upjohn's villas, survives nearly intact, and the house remarkably keeps its original standing-seam terne-metal roof. Four chimneys with brownstone caps once served twelve fireplaces.
The main porch is a later replacement that hides Upjohn's Palladian-style doorway; the original arcaded "piazza" is known from an 1858 watercolor and a 1912 photograph. The rear porch and breezeway to the kitchen building were taken down in the 1940s and their parts stored. The landscaping has largely vanished, though traces of the terraces remain, and the old fields have returned to forest. Four historic outbuildings were included in the 2004 landmark designation.
Visiting
Kenworthy Hall is a private residence and is not open to the public. Do not enter the grounds; the house is also set back behind trees and is largely hidden from public roads.
The best legal alternatives are documentary. The Historic American Buildings Survey photographed the house in 1934 and produced drawings and new photographs in 1997, and Windham and Figh's 13 Alabama Ghosts and Jeffrey (1969) is still the place to read the legend. The house is said to appear occasionally on local historic-home tours in Marion, but no current schedule is confirmed. The town of Marion itself, with its courthouse square and Judson College, lies close by.
The ghosts
The Faithful Vigil
Local people began calling the house haunted during its long periods of vacancy in the 20th century. In Kathryn Tucker Windham's story 'The Faithful Vigil at Carlisle Hall', the ghost of a young woman waits in the fourth-floor tower room for her lover to return.
- Apparitions
Reported by: Kathryn Tucker Windham, 13 Alabama Ghosts and Jeffrey
The Faithful Vigil (the girl in the tower)
Said to be A young woman awaiting her lover; called Anne, a Carlisle daughter, by Southern Spirit Guide, summarizing Windham; not found in the nomination
Stories of a haunting grew while the house stood empty in the 20th century, and Kathryn Tucker Windham set one down as 'The Faithful Vigil at Carlisle Hall' (1969): the ghost of a young woman keeps watch from the top room of the tower, hoping her lover will return. Other accounts add a red flag signalling his death, a fatal fall over the stair railing and a cry heard on moonlit nights.
- Apparitions
- Screams
First reported: In print 1969; earlier local stories undated. Reported by: Kathryn Tucker Windham and Margaret Gillis Figh, 13 Alabama Ghosts and Jeffrey (1969); WAFF 48 (2015); Southern Spirit Guide
Photographs


From the archives


Old maps
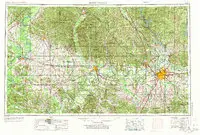
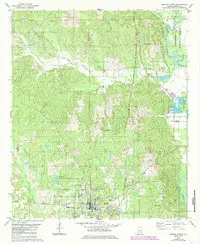
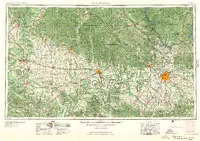
Where it is
The circle shows the general area only. Open on the full map
Sources
- National Register nomination #90001318 (texte intégral) — U.S. National Park Service · Public record
- National Register of Historic Places file (NRHP #90001318) — U.S. National Park Service · Public domain (U.S. government)
- Wikimedia Commons category : Kenworthy Hall — Wikimedia Commons
- USGS 1:24000-scale Quadrangle for Marion North, AL 1979 — U.S. Geological Survey, 1979 · Public domain (USGS)
- USGS 1:250000-scale Quadrangle for Montgomery, AL 1953 — U.S. Geological Survey, 1953 · Public domain (USGS)
- USGS 1:250000-scale Quadrangle for Montgomery, AL 1957 — U.S. Geological Survey, 1957 · Public domain (USGS)
- "13 Alabama Ghosts and Jeffrey" — Wikipedia — Wikipedia
- "Alabama's Haunted Thirteen" — Southern Spirit Guide — Southern Spirit Guide (haunted directory, weak source
- "HAUNTED: Top 10 spooky places in AL" — WAFF 48 News (14 Oct 2015) — WAFF 48 News (14 Oct 2015
- Wikipedia article — Wikipedia · CC BY-SA 4.0
Text written by AI from the sources above and checked by a separate AI fact-check (how we work). Images: credits and licenses under each picture.
Spotted a mistake? Report an error