
Haunted place · Iowa, United States
E. H. Harrison House
Updated November 20267 sourcesHow to visit
- Protected heritage
- 3 archive documents
An 1857 mansion in Keokuk, Iowa, with possibly the state's first mansard roof; its 1984 federal listing records a friendly ghost that drove out a tenant.
The story
The E. H. Harrison House sits on North Fourth Street in Keokuk, in the oldest part of the town, on the bluffs above the Mississippi River in Iowa's southeastern corner. It shares its block with a cluster of historic churches: the Unitarian church stands right next door on one side and St. John's Episcopal Church on the other.
It was built in 1857, at the height of a building frenzy in Keokuk that ended with that year's financial panic. A local annual listing of new construction for 1857 describes it as a three-story brick house with a "swell front," built "in the French style," with moulded stone window caps and a curved roof. It notes a parlor, sitting and dining rooms and kitchen on the main floor, bedrooms, a bathing room and servants' quarters above, and cellars for wood, coal and vegetables below. The price was $8,000. The architect was Frederick H. Moore and the builder R. P. Gray.
Moore had arrived from the East shortly before. In his newspaper advertisements he presented himself as a former partner of the Boston architect William Washburn and promised the "modern improvements" of eastern cities, such as heating and ventilation. The 1984 National Register nomination suggests that this eastern background explains why such a fashionable roof turned up on the Iowa frontier so early. The house is thought to be the first in Iowa with a mansard roof, the hallmark of the Second Empire style, but it mixes in other periods too: the big windows, elliptical arch over the door, rounded two-story front bay and fine brickwork are Federal, while the off-center doorway is Greek Revival.
Its owner, Enos Harrison (1810-1877), came from Elizabeth, New Jersey, and moved his family to Keokuk in 1849. He was one of the town's busiest businessmen. He organized the Iowa State Insurance Company in 1855, a mutual fire insurer, and was its first officer; he dealt in wholesale groceries, helped found the Keokuk branch of the State Bank of Iowa and the Keokuk Savings Bank, helped set up the city waterworks, and brought the Virginia Tobacco Works to town from Burlington. He served four terms as First Ward alderman and was closely tied to the Unitarian congregation next door. Harrison died in the house on December 10, 1877. His widow, Marie, is listed at the address into the 1890s, but the family did not keep the house after that. Around 1967 it was turned into offices, and it was added to the National Register of Historic Places in 1984.
The legend
The ghost of the Harrison House has an unusually clear paper trail, because it was written into the federal record. The National Register nomination, prepared by Iowa preservation official James E. Jacobsen and listed in 1984, lists a ghost among the building's office tenants and quotes the owner at the time. According to that statement, secretaries and other tenants experienced "vaporous faces," voices, and footsteps both overhead and on the stairs. The owner called the presence "always friendly," yet the same document says its voices drove one tenant out of the building.
That is the whole of the documented story. The sources never name the ghost, and nobody in them claims it is Enos Harrison, even though he died in the house; any such link is speculation. The accounts all date from the office era that began around 1967, and the nomination is the earliest written version found. Wikipedia's short mention of a friendly ghost that chased away a tenant simply summarizes it.
Our sources mention no newspaper investigation, book chapter, paranormal team visit or television episode about the house. The Iowan magazine featured the house in 1978 and again in a 1982 "Best of Iowa" article, and the Keokuk Daily Gate City wrote about it in 1969, but there is no indication those pieces mentioned a ghost. In short, the haunting rests on one owner's testimony, preserved in an architectural document. That makes it charming local lore rather than a famous case.
What remains today
The 1984 nomination describes the house as well preserved, with its original floor plan intact. The main block is a two-and-a-half-story brick T, about 45 by 65 feet, with matching side wings and twelve-foot porches at the front corners. One of those porches has no door and apparently never did. Look for the concave mansard roof covered in standing-seam metal, three arched dormers, fluted chimneys, stone lintels and sills, a brick band between the floors and a dentiled cornice. An ornate Victorian canopy over the side entrance predates 1910.
At the back are later additions: an early brick wing without a mansard roof and a two-story frame addition from about 1900 that still keeps its clapboards and six-over-six windows. The basement there served as a drive-in garage by 1931. Inside, a self-supporting open staircase rises through all three levels; it is often said to be one of only seven of its kind in the United States, a claim repeated in Wikipedia but not demonstrated. It was converted to offices around 1967; its current tenants are not documented in our sources.
Visiting
This is a working office building, not a museum, and there are no ghost tours. You can admire the facade and the mansard roof from the public sidewalk on North Fourth Street, ideally as part of a walk through Keokuk's old church district, which includes the Unitarian church and St. John's Episcopal next door. Do not enter or wander the grounds without an invitation; the tenants are businesses with clients. Keokuk's riverfront and other historic buildings make it easy to fill an afternoon nearby.
The ghosts
Spirit
The friendly office ghost
Secretaries and tenants of the offices in the house reported vaporous faces, voices and footsteps overhead and on the stairs. The owner described the presence as friendly, though its voices reportedly drove one tenant away. The sources do not identify it with Enos Harrison.
- Apparitions
- Voices
- Footsteps
First reported: after c. 1967 (recorded 1984). Reported by: Owner quoted in the 1984 NRHP nomination (James E. Jacobsen, Iowa SHPO)
Photographs


From the archives

Old maps
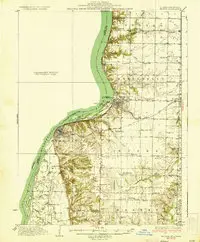
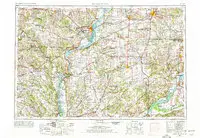
Where it is
The circle shows the general area only. Open on the full map
Sources
- National Register nomination #84001270 (texte intégral) — U.S. National Park Service · Public record
- National Register of Historic Places file (NRHP #84001270) — U.S. National Park Service · Public domain (U.S. government)
- Wikimedia Commons category : E. H. Harrison House — Wikimedia Commons
- USGS 1:250000-scale Quadrangle for Burlington, IA 1958 — U.S. Geological Survey, 1958 · Public domain (USGS)
- USGS 1:62500-scale Quadrangle for Keokuk, IL 1936 — U.S. Geological Survey, 1936 · Public domain (USGS)
- National Register of Historic Places Inventory–Nomination Form, "E. H. Harrison House" (James E. Jacobsen) — National Park Service — National Park Service
- Wikipedia article — Wikipedia · CC BY-SA 4.0
Text written by AI from the sources above and checked by a separate AI fact-check (how we work). Images: credits and licenses under each picture.
Spotted a mistake? Report an error